Showing posts with label Langdon Mansion. Show all posts

Monday, December 16, 2024

Working at the Langdon Mansion

 by Rachel Dworkin, Archivist

Wandering through our current exhibit on the Langdon mansion, “Grand, Domestic and Truly Comfy,” it’s tempting to imagine one’s self living there. But what about working there? Can you imagine that? Statistically speaking, it’s the more likely option. After all, the majority of the people who lived there over the years were the family’s employees. From when the Langdon’s purchased the home in 1863 to when it was demolished in 1939, they never employed less than three live-in servants. Some were employed there for decades, others barely made it a month. Who were these people and what were their lives there like?

Grand, Domestic, and Truly Comfy

Most of what we know about the servants employed by the Langdon family comes from census records. Conducted every 10 years, the US census provides us with the names and details of 17 of the various women who worked and lived in the Langdon household between 1870 and 1930. For example, in 1870, they employed Laura McCuin, a 20-year-old maid from Ireland, Nora McCan, another 20-year-old maid from Ireland, and Laura McInan, a 60-year-old Black woman from Pennsylvania. McInan was the only Black woman known to have worked at the Langdon mansion. Although her profession is simply listed as servant, given her age, she was likely either the housekeeper or cook. 
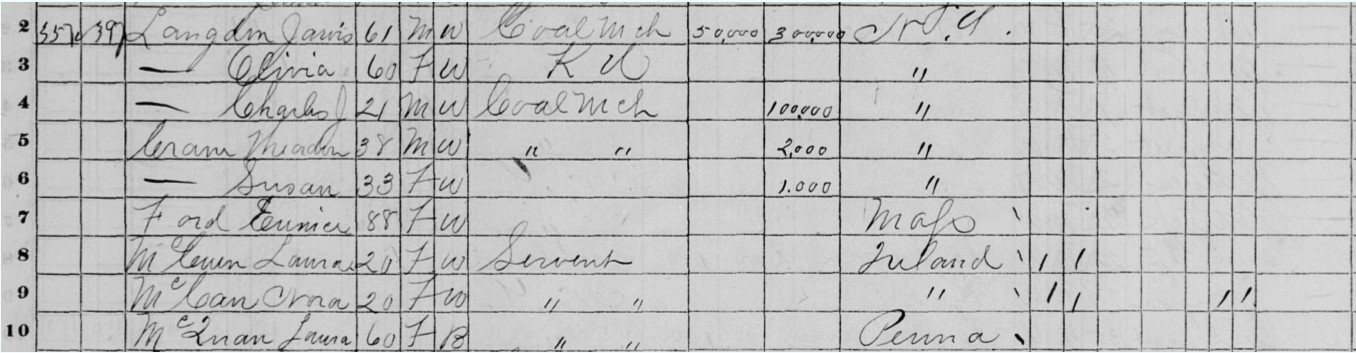
Census record for the Langdon home, 1870

Being a housemaid in the 19th century was a young woman’s game. They not only had to dust, sweep, mop, and beat the carpets, they also had to tend the fires and gaslights, and scrub the resulting soot off the walls. In the 1870s and 1880s, the majority of the Langdon’s servants were in their 20s. They had to be in order to handle the strenuous work. Most of them would leave the profession within a few years in order to marry or take better-paying factory jobs. By the 20th century, once the gaslights had been replaced by cleaner electric lighting and modern tools like vacuum cleaners made life easier, the Langdon’s servants tended to be older. These were no longer young women hoping to build a bit of a nest egg before leaving service to marry. These were older women who had decided to make a real career in the profession. One woman, Elizabeth Gagan, was 40-years-old when she appeared in the Langdon household in the 1920 census and was still there 10 years later at age 50 in 1930.

The vast majority of the known Langdon servants, 13 out of 17, were either from Ireland or were the children of Irish immigrants. This was in keeping with national trends. Starting with the Irish Potato Famine from 1845 to 1852, there was a massive influx of Irish immigrants to the United States. Unlike many other countries where women arrived as part of a family unit, many young Irish women immigrated alone so that they could send a portion of their wages home to their families. Irish maids had advantages over other immigrants in that they already spoke English. While immigration guides published in Ireland recommended that men only come in the spring and summer when they were likely to find jobs as seasonal laborers, Irish women could find work year round.

The servant who worked at the Langdon mansion the longest was not Irish, however, but of WASP-y New England stock. Esther C. Burr, worked for the Langdons for over 50 years. She was born Esther Hudson on February 28, 1847 in Alder Run, Pennsylvania near Milerton to parents who had come from Connecticut. She herself had moved to Elmira as a young woman. Here, she found work as a seamstress and a demonstrator at the Singer Sewing Machine store. She also found a husband. After he died, she took a job with Langdon family as a seamstress and lady’s maid for Ida Langdon, wife of Charles Langdon, in 1885. By 1900, she was 53 years old and had worked herself up to become the housekeeper. When her mistress died in January 1935, she willed Esther $500. The other servants got another $500 to split between them. Esther herself died a few months later at age 88 in the Langdon home.


Headline from Star-Gazette June 3, 1935

 The Langdon mansion was demolished in 1939. By then, the era of the live-in servant was largely over. Certainly no one would live and work at the Langdon home again.


Langdon home, ca. 1930s.
 

Monday, October 7, 2024

Grand Pictures

 by Susan Zehnder, Education Director 

If you’ve had a chance to wander through our exhibit “Grand, Domestic and Truly Comfy,” you’ve seen recreations of some of the rooms from the Langdon Mansion, once a landmark of the Elmira area. Located near the intersection of West Church and North Main streets in downtown Elmira, the property was first owned by Anson C. Ely. In 1862, Jervis Langdon purchased the home from Ely’s widow along with a neighboring lot. Four years later, he had the house remodeled and enlarged to meet his needs. Every interior surface was covered, with much of the work done by Pottier and Stymus, a top interior decorating firm and leading cabinet-maker out of New York City. As was the style for wealthy patrons in that era, the home was highly ornate. It truly was grand both inside and out.

View of the Langdon Mansion

Putting the exhibit together required our guest curator, Walter G. Ritchie, Jr., to do months of research. A critical part of his work relied on photographs taken in the mid-1870s. By this time Jervis Langdon had died, but his wife engaged the decorating firm once again to update additional rooms. And Van Aken was hired to document them. Many of the photographs Ritchie used have been enlarged and are mounted on the wall behind each of our room settings. As if frozen in time, they give us a glimpse of what each room looked like. If you look closely, you can find furniture and objects from the pictures on display in the settings. The photographs are one-half of a pair of stereographic images. The curved border at the top is a distinctive framing of many photographs done in this style. 

Stereographic images rely on viewers seeing two nearly identical images at the same time and our brains combining the two to “see” depth. This illusion, also known as binocular vision, can give viewers a life-like experience, as if they are standing in the same space where the picture was taken. In 1838, English inventor and physicist Charles Wheatstone had devised a system to create intricate drawings which viewers used to perceive depth. Imagine how relieved he must have been when advances in photography made depth perception much easier.

Sir Charles Wheatstone (1802-1875) photo by Granger

Beginning in the 1840s, stereoscopic images became a popular form of photography, and by the 1850s, they were a staple in many American parlors. We have a blog about them
here. At the time, instead of scrolling through social media for hours, people entertained themselves with stereoscopic images of faraway places.

The photographs of the Langdon family home that our guest curator researched were taken by Elisha M. Van Aken, who ran a photographic studio in town. Van Aken was born in Rensselaerville, New York, in 1828, and took up photography in his early twenties, when the art form was new. He moved to Lowville, New York, where he set up a portrait studio over the village Post Office. In 1856, he was advertising his ambrotyping, daguerreotyping and photographing services. In 1873, now with a family and well-established career, he moved to Elmira.

Van Aken’s studio was first located at 134 West Water Street and later at 120 West Water Street. The 1870s were the height of stereoscopic imagery’s popularity, and his work in this and in studio portraiture was prolific. His photographs documented everyday life in Elmira of the late 19th and early 20th century, featuring street scenes, businesses, people, homes, and pets. 

In addition to his studio work, Van Aken was often seen hiking about the outskirts of town, lugging his equipment.

Elisha M. Van Aken and his camera

He photographed nature, people, events, and buildings, both inside and out. His son Charles joined him in the studio, learning the business, and became quite the photographer too. In the spring of 1904, the elder Van Aken fractured his hip and died a short time later at the age of 76. A notice about his death in the April 30, 1904 edition of the Star-Gazette declared “Mr. Van Aken did much for lazy people. He found the hundreds of scenes worth depicting around the outskirts of the city and his busy camera reduced them to paper so that they might be enjoyed by those disinclined to go and see for themselves.” 

Today Van Aken photographs can be found in national collections including those of the Smithsonian Institution, the George Eastman Museum, and The Getty Museum. We are fortunate to have many Van Aken glass plate negatives and prints too, including those hanging on the walls of our current exhibit.

Grand, Domestic and Truly Comfy: The Langdon Mansion in Elmira will be on display until May, 2025


Monday, August 26, 2024

At the Corners of Church and Main Streets

by Erin Doane, Senior Curator

Map of the City of Elmira from actual surveys by G.M. Hopkins, C.E., 1865

Jervis Langdon was an entrepreneur, an abolitionist, a philanthropist, and the father-in-law of Samuel Clemens (aka Mark Twain). In 1863, he bought property from Anson E. Ely at the northwest corner of Church and Main Streets in Elmira. Jervis’s family lived there for over 75 years and the home became known as the Langdon Mansion. We currently have the exhibit “Grand, Domestic and Truly Comfy” on display here at the museum through May 2025 which showcases the mansion and its furnishings.

Residence of Anson C. Ely. Photograph, early 1860s,
courtesy of the Mark Twain House & Museum

Jervis had major renovations made to his new home soon after he purchased it. The original was in the Greek Revival style. It was cube shaped with wood siding and a square cupula on top. Had had the structure enlarged and transformed into a three-story Italianate brownstone with several wings that telescoped from the back. Throughout the years, the Langdon family made more changes to the home, including adding a porte-cochere and expanding the veranda in the 1890s.

The Langdon Mansion around 1900

So, what did Jervis Langdon see when he looked out from his home across Church and Main Streets in 1865? To the east, across Main Street, sat Trinity Episcopal Church which was founded in 1833. The church itself was built between 1855 and 1858. It was constructed entirely of brick, including its steeple, which is unusual. In fact, it is one of only 11 churches in the world with a brick steeple.

Trinity Episcopal Church, 1860s
South of Trinity Church, across Water Street, was the First Baptist Church. The church we see on that corner today is a massive brick building, but when Jervis first took up residence in the neighborhood, it was a much more modest wooden structure with a square steeple. It was originally built in 1830 and expanded in 1847. After a devastating fire, the new, larger brick church was built in 1892.

First Baptist Church, 1870s
First Baptist Church, 1890s

In the 1860s, there was still a burial ground next to the First Baptist Church. By the 1850s, they were running out of space for burials next to the church so Woodlawn Cemetery was created in 1858. Church sextant John W. Jones began moving graves from the First Baptist burial ground to Woodlawn Cemetery immediately after it opened but the task was not finished until 1877.

First Baptist burial ground, c. 1860

There were also strips of park land on either side of Main Street south of Church Street. It was probably nice for Jervis to have a park right across the street. His own property could be described as park-like, as well, with hundreds of trees and shrubs, flower beds, gravel paths, decorative urns, and fountains on the property. His wife, Olivia, personally oversaw the development and maintenance of the landscaped grounds.

View of the Langdons’ gardens, c. 1875

South of the Langdon Mansion, across Church Street and west of the park, was the Park Church. In 1846, 41 abolitionists broke from the First Presbyterian Church over the issue of slavery and formed the Independent Congregational Church of Elmira. Jervis and Oliva were among the founding members of the new church. The congregation built a white wooden church in 1851. Rev. Thomas K. Beecher arrived in 1854 and served as pastor until his death in 1900. By the 1870s, the congregation had grown so large that a new church was constructed - the large brick structure we see there today.

The Park Church and inset portrait of Rev. Thomas K. Beecher in 1854

The Park Church, 1905

Jervis Langdon passed away in 1870 and would not have seen most of the changes that made the intersection of Church and Main Streets what we see today, like the two large brick churches that dominate the area. The Langdon Mansion itself was torn down in 1939. We can, however, still enjoy of some of Jervis’s original view including the cool green space of Wisner Park and the red brick of Trinity Church’s steeple.